
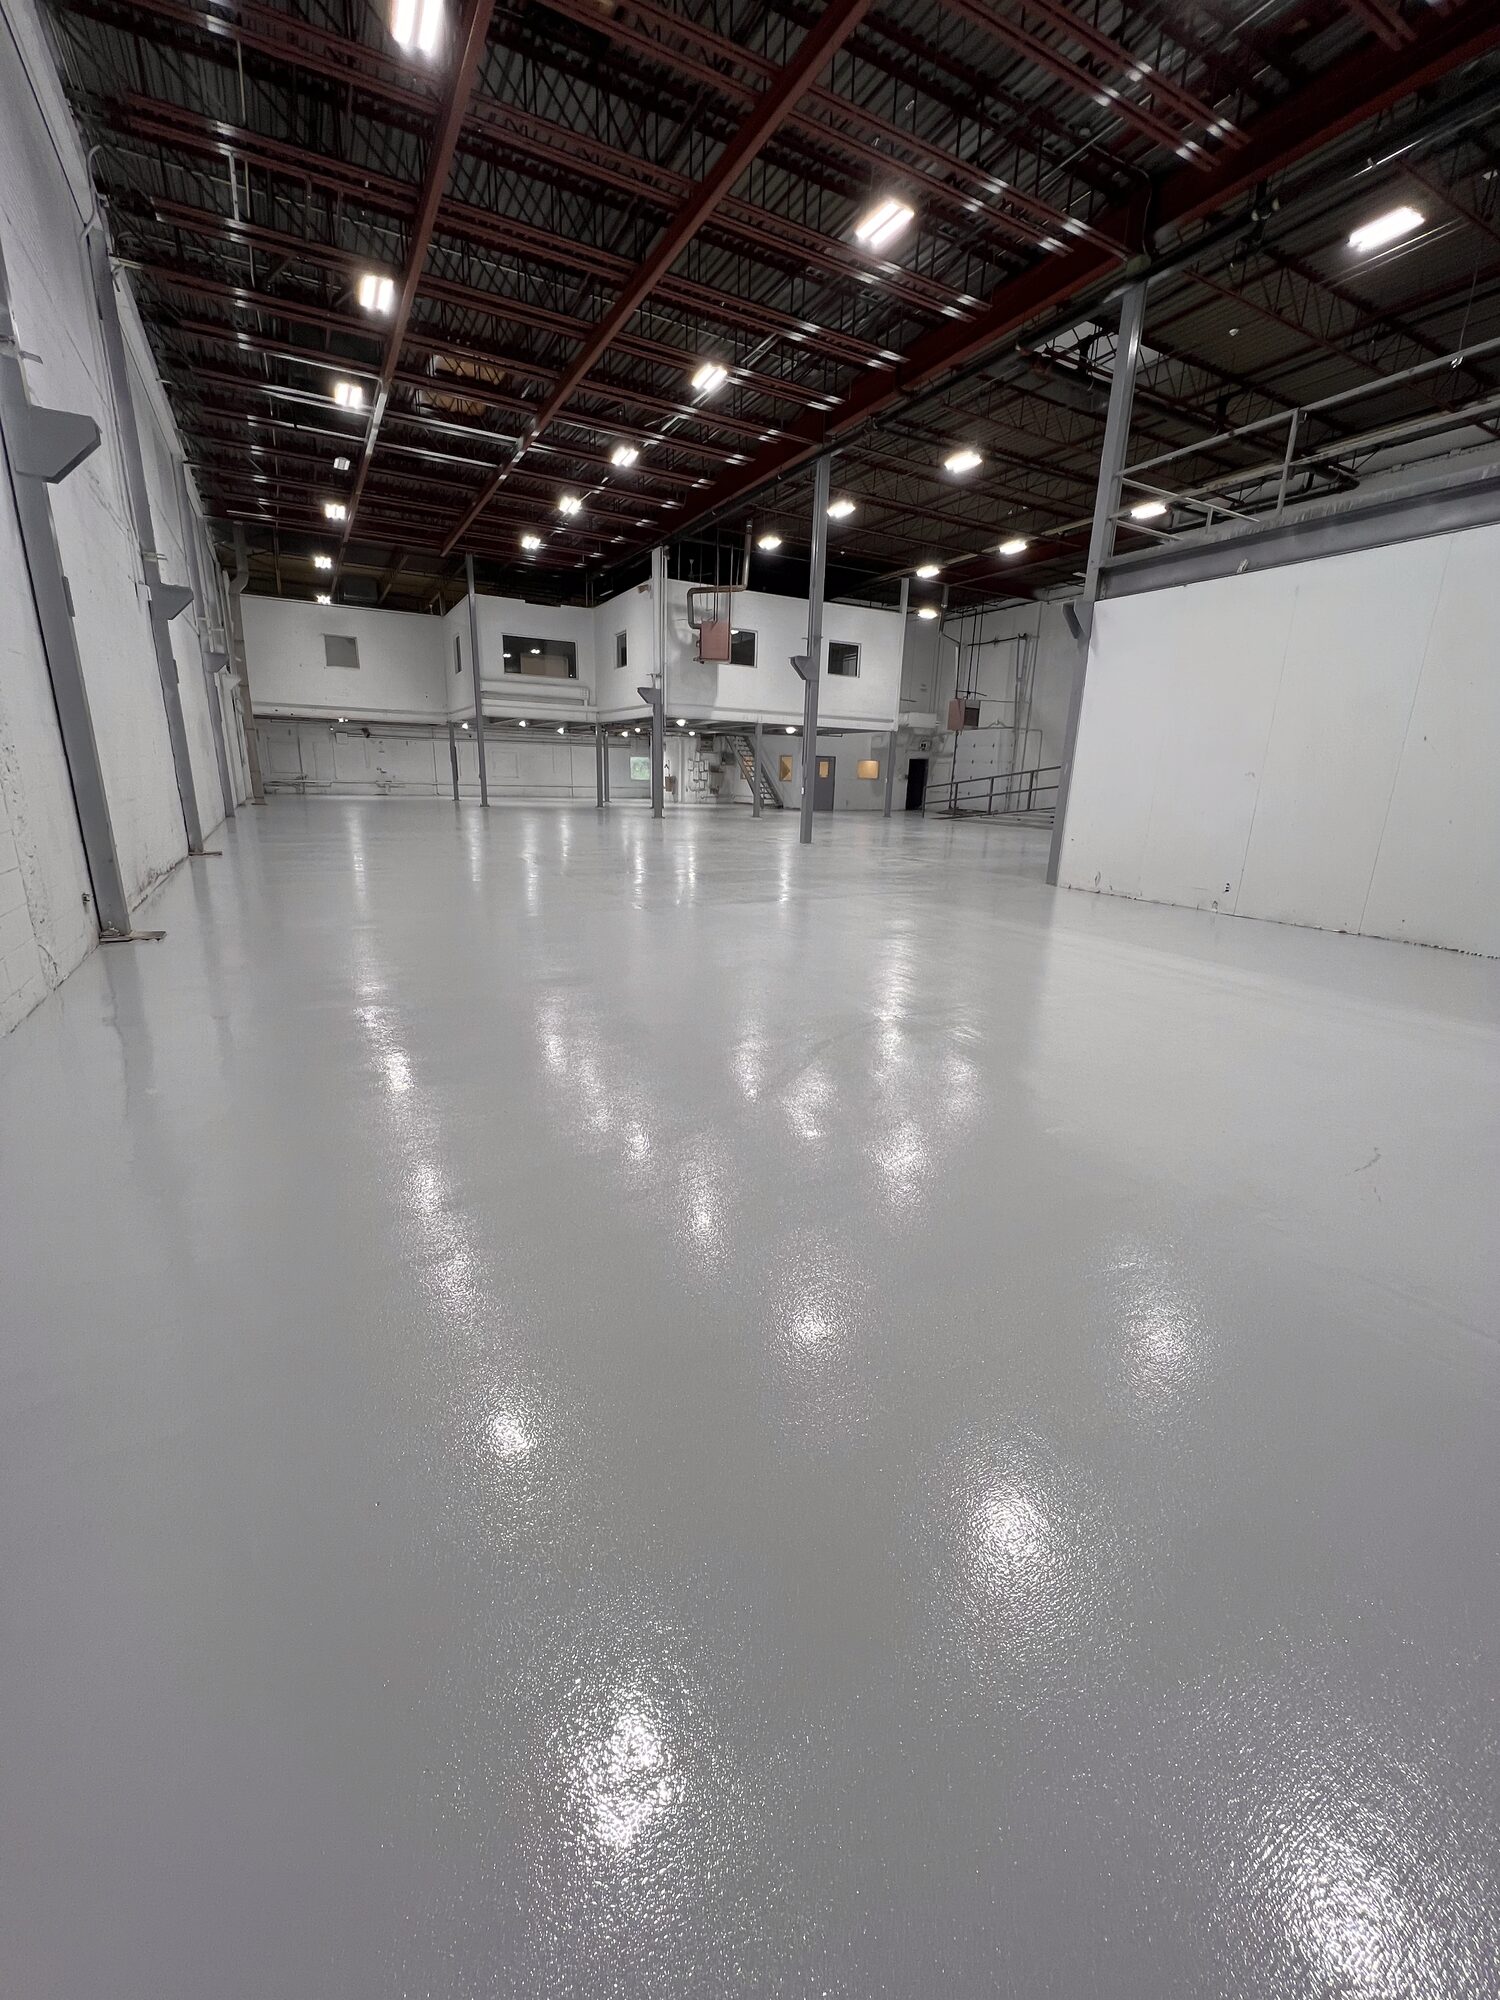
Commercial & industrial flooring · South Florida
Commercial floors
built to last.
Flooring systems customized around industrial operations.
From the production floor to the front of house, get the finish, preparation, and project plan your space needs.
Request an estimateUrethane cementEpoxyQuartzFlake systemsConcrete polishing
 reviews
4.9
Poxy.coLet’s talk about
your project.
Tell us about the space. We’ll help you find the right flooring approach.
Prefer to talk? 1-888-577-8432
Experience across spaces that mean business.
Selected clients of our family business





01 / Featured projects
OUR COMMERCIAL
WORK.
From headquarters and manufacturing facilities to places people gather. Explore selected projects from our family’s commercial portfolio.
Corporate interiors
Cadbury manufacturing
MCI Canada
FlightHub headquarters
Cinémas Guzzo
Every space brings its own demands. Let’s discuss the right approach for yours.
Request an estimate02 / Flooring systems
The right floor
starts with the right system.
5 approaches. A recommendation based on your concrete, your operating conditions, and your priorities.
01
Urethane cement
For demanding environments where heat, washdowns, chemical exposure, and impact guide the specification.
Applications to considerCommercial kitchens · food processing · breweries · laboratories · pharmaceutical production
02
Epoxy flooring
A versatile resinous option for commercial interiors, with finish and performance selected for the way the space is used.
Applications to considerWarehouses · offices · retail stores · parking garages · manufacturing
03
Quartz systems
A resin-and-aggregate finish with texture selected around cleaning routines, traction needs, and daily wear.
Applications to considerCommercial kitchens · laboratories · veterinary facilities · locker rooms · service bays
04
Flake systems
Decorative flake finishes bring visual texture to garages, workshops, and other hardworking spaces.
Applications to considerGarages · car dealerships · workshops · retail stores · medical facilities
05
Concrete polishing
Refine the existing concrete surface with a finish that complements open commercial spaces and the character of the slab.
Applications to considerWarehouses · retail stores · showrooms · corporate offices · restaurant dining rooms
Performance, surface texture, and return-to-service timing depend on the specified product, installed thickness, substrate, and site conditions. For laboratories and clinics, we also assess the requirements of each room, including cleaning chemicals, hygiene, comfort, and any static-control needs. We define the appropriate system in the project scope.
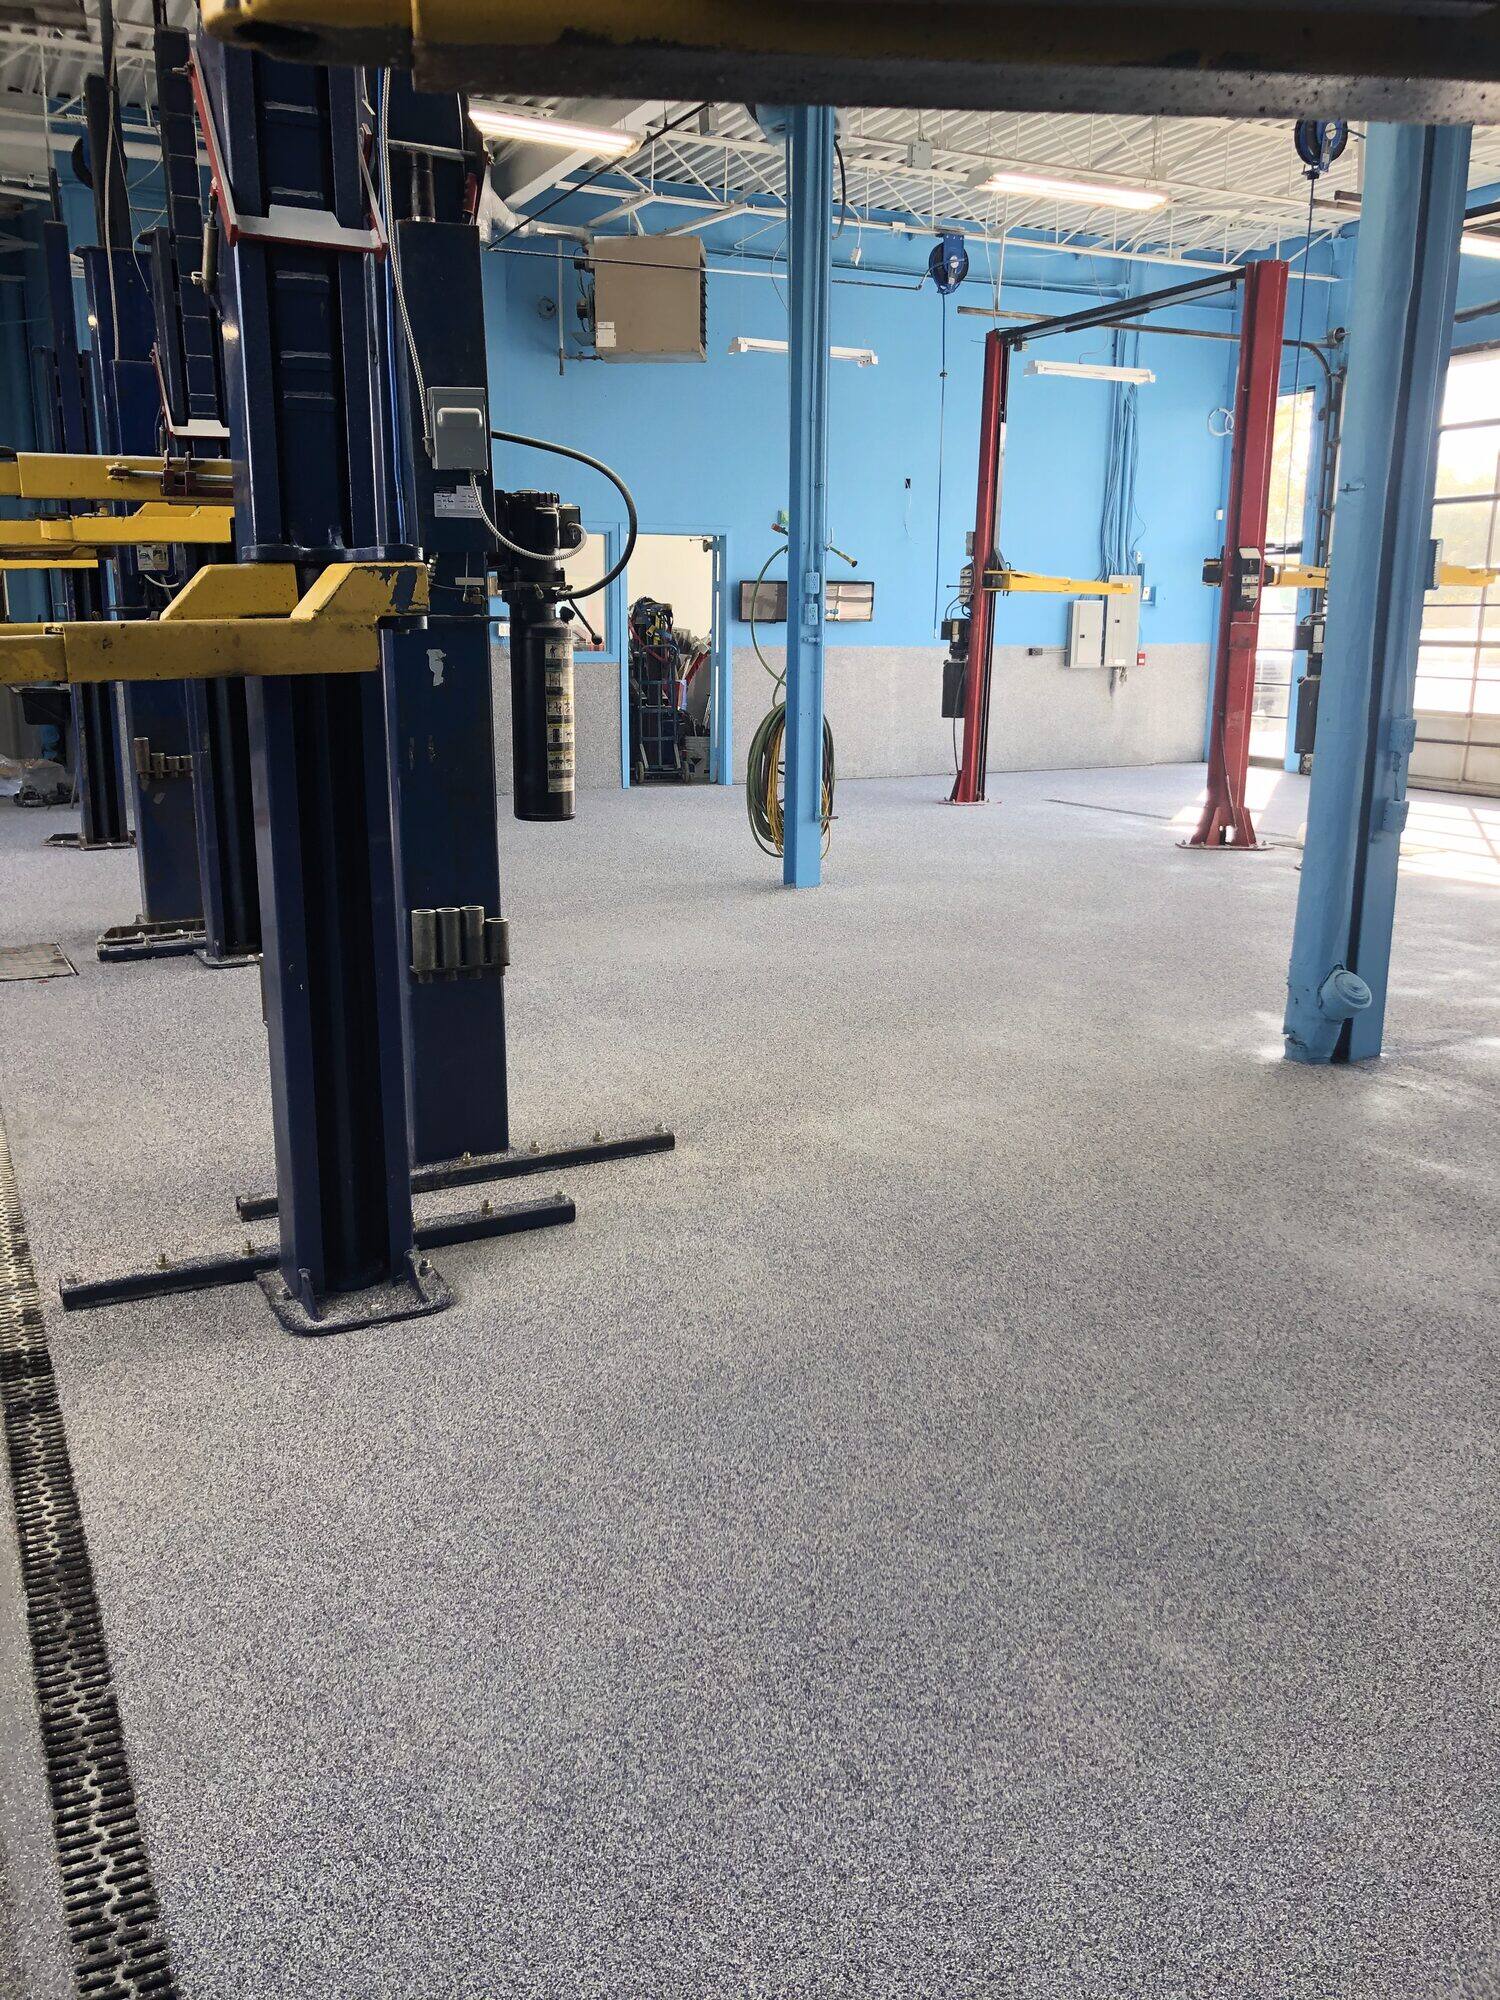
Built around the way you work
Daily traffic.
Real-world demands.
Cleaning routines, equipment, spills, and appearance all matter. We bring those requirements into the conversation before selecting the finish.
Find the right flooring approach ↗03 / Project gallery
OUR WORK.
A closer look at the floors in our project collection—from restaurants and retail stores to corporate offices, garages, and warehouses.
Select any photo for a closer look. Project and illustrative-image disclosure appears in the footer.
reviews“From the beginning Poxy Co understood our needs and was professional throughout the entire process.”Leilani Baja · The Windsor Ballrooms kitchen project
Poxy.co customer review
10+years of family
expertise
expertise
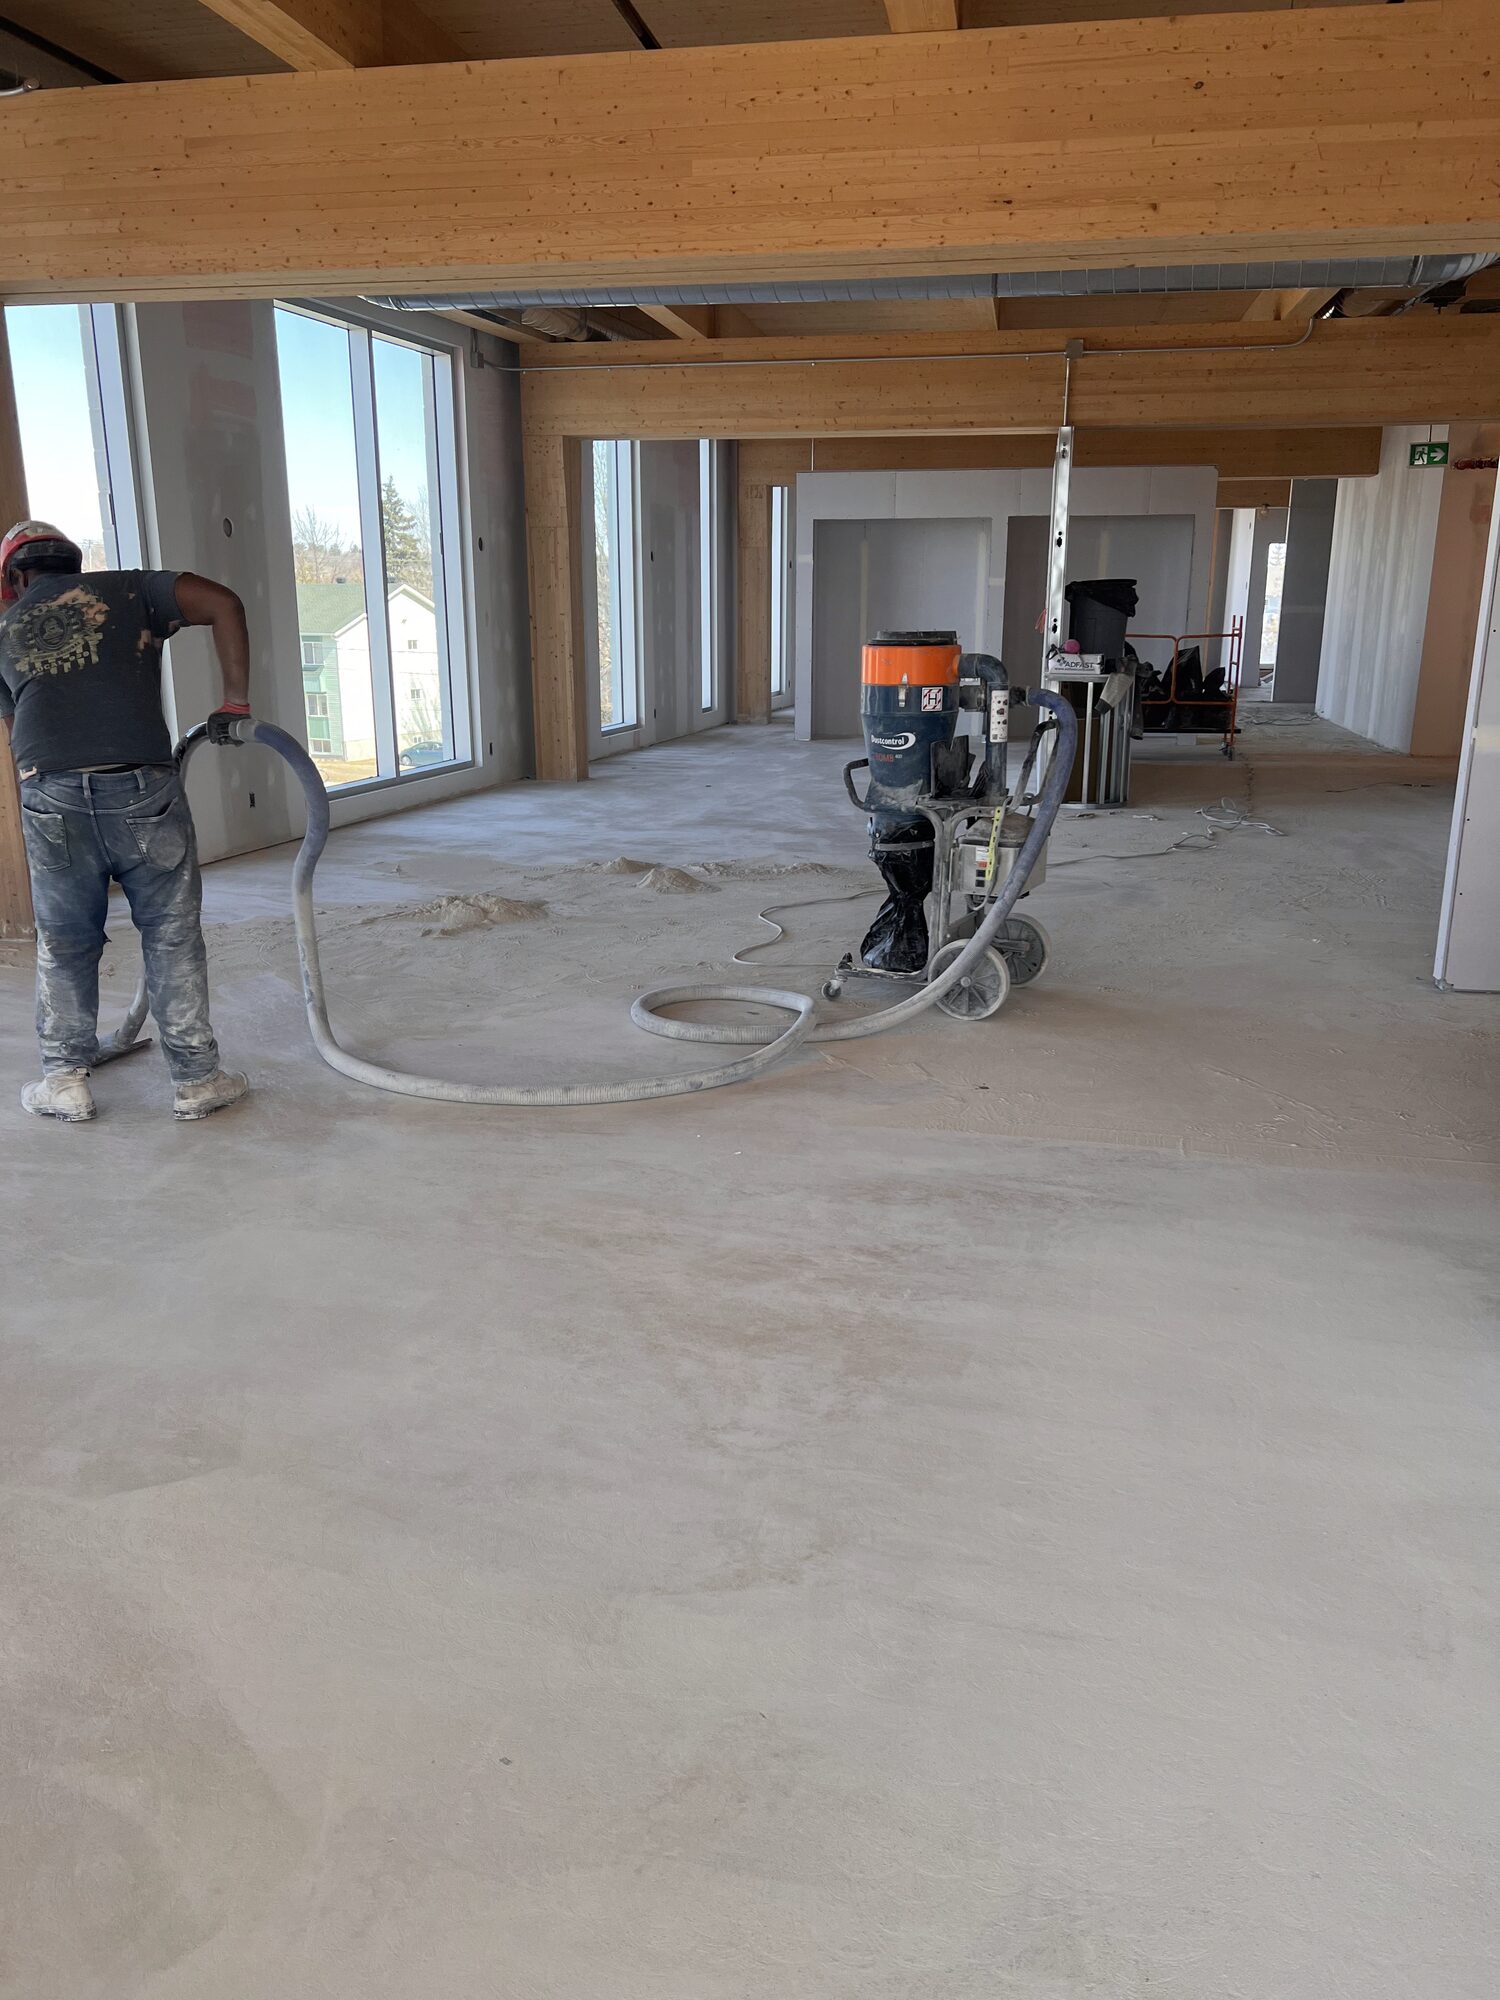
04 / From assessment to installation
A clear scope.
A practical plan.
Preparation and planning are part of the floor. We consider the existing slab and the way your business uses the space.
01
Understand the site
Review the substrate, existing coatings, repairs, moisture conditions, and operating requirements.
02
Define the right system
Set out preparation, finish, thickness, and details such as coves, joints, drains, and transitions.
03
Plan the work and handover
Discuss access, sequencing, curing, return to service, and the maintenance your floor will need.
Preparation defined
Slab condition and repair requirements belong in the scope.
Scheduling discussed
Access and operating windows inform the installation plan.
Warranty clarified
Applicable coverage and care requirements are specified for your project.
05 / Project questions
Know what to expect
before you commit.
Practical answers for owners, facilities teams, and contractors planning their next floor.
Ask us about your project ↗Which flooring system is right for our facility?
We start with the conditions: traffic, cleaning methods, moisture, chemicals, temperature changes, and the look you want. Those requirements help determine whether urethane cement, epoxy, quartz, flake, or polished concrete belongs in the proposal.
What determines the installed price?
The area is only part of the scope. Existing coatings, preparation, repairs, moisture conditions, system thickness, coves, drains, and access can all affect the price. A site assessment allows the proposal to be specific.
Can installation be planned around our operations?
Tell us about working hours, access restrictions, and any shutdown windows. We can assess suitable sequencing and phasing. Installation and return-to-service timing depend on the system, site conditions, and curing requirements.
Can you work over our existing floor?
That depends on the existing material, its condition and bond, and the proposed system. The assessment determines whether removal, repairs, or additional preparation are needed.
Do you include coves, drains, and joint details?
These are defined separately in the project scope. Bring your plans or point out the areas during the assessment so preparation, transitions, drainage interfaces, and joint treatment can be included correctly.
What warranty applies to a commercial installation?
Coverage depends on the selected system and agreed scope. Your proposal should state the applicable warranty, exclusions, maintenance requirements, and return-to-service guidance.
Let’s get the details right
Your space.
Your requirements.
Let’s build the plan.
Tell us what the floor needs to handle. We’ll help you move toward a suitable system and a clear project proposal.
Talk to FloorVida1-888-577-8432
Serving South Florida
Miami-Dade · Broward · Palm Beach
Let’s talk about
your project.
Tell us about the space. We’ll help you find the right flooring approach.
Prefer to talk? 1-888-577-8432